

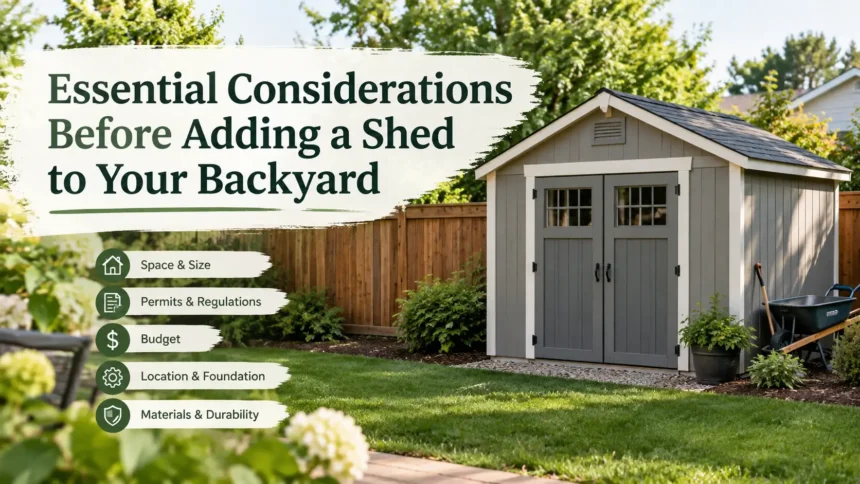
The Australian home renovation market reached a historic value of over $48 billion recently. Driven by high property replacement costs and fluctuating interest rates, more homeowners are choosing to improve their current properties rather than move. Recent construction data highlights that Australians are spending an average of $31,000 on outdoor and alfresco structural upgrades to maximise their usable lot space. One of the most practical and popular additions is a backyard shed. However, installing a durable outdoor storage structure requires more than just picking a convenient spot on the lawn.
Understanding the Psychological and Financial Benefits
Beyond simply providing a place to store landscaping tools, a well-planned outdoor structure transforms how you interact with your entire property. Moving seasonal items and bulky equipment out of the primary residence does wonders for your mindset. According to research cited by the Utah State University Extension, removing or controlling clutter directly reduces stress, resulting in individuals feeling happier, less anxious, and more confident.
On the financial side, real estate research indicates that a well-engineered, legally compliant custom outbuilding can add up to $20,000 to an Australian property’s resale value. Potential buyers consistently look for secure, weather-proof areas that offer immediate utility without requiring additional investment. However, it is crucial that these additions are properly certified. Unapproved standard structures do not add recognised residential value for standard home loans, which can significantly reduce the buyer pool during a future property sale.
Climate Resilience and Material Selection
Your geographic location dictates the structural integrity required for any outdoor building. The National Construction Code mandates that structural elements must be specifically engineered to withstand regional wind ratings and environmental challenges. For instance, the Bureau of Meteorology recorded severe heatwaves during recent summer seasons across Western Australia. Regional temperatures frequently exceeded 40 degrees Celsius, heavily taxing exterior structures. For this reason, homeowners searching for sheds in Perth must prioritise specialised anti-corrosion coatings and heat-resistant materials.
Furthermore, coastal environments introduce high-salinity soil and salt-laden air. Because these coastal chloride ions actively break down the passive protective layer on standard steel, zinc-aluminium coated options are heavily favoured in these regions. Bare galvanised steel is highly vulnerable to rapid rusting when exposed to the harsh coastal conditions of the Indian Ocean, making advanced material selection a necessity.
Navigating Approvals and Local Regulations
Before pouring a concrete slab or laying a foundation, it is critical to understand local council guidelines. In many regions, outbuildings must be formally approved. However, some minor structures may qualify for a building permit exemption if they meet specific criteria.
When planning your installation, keep the following regulatory limits in mind to ensure a smooth, compliant process:
- Size and Height Limits: A standard backyard shed typically skips formal permits if its total floor area is 10 square metres or less, with a maximum height of 2.4 metres above the natural ground level. The floor also cannot be raised more than 500 millimetres.
- Fire Safety Gaps: Fire safety codes dictate that even small, permit-exempt sheds must be positioned at least 900 millimetres away from any other structure on the property to prevent fire bridging.
- Stormwater Management: Local council guidelines stipulate that all stormwater runoff from the roof must be harvested and directed into an approved drainage system, rather than shedding onto neighbouring properties.
- Overlay Zones: Any structure located in heritage, flood, or bushfire-prone overlay zones automatically loses its fast-tracked exemption status and triggers the need for a full Development Application.
Strategic Layout and Landscaping Integration
Once the regulatory and material requirements are settled, you need to consider how the structure fits into your daily routine. A shed should complement your existing landscaping and allow easy access for heavy garden tools like push mowers. Integrating the building into the broader garden layout prevents it from looking like a neglected afterthought.
Mapping out your yard’s spatial flow ensures the new building does not obstruct natural pathways or block essential sunlight from existing garden beds. For further inspiration on optimising your outdoor spatial planning, browsing through dedicated home living guides can provide excellent visual references for seamlessly blending functional outbuildings with stylish garden designs. It is also important to consider how a driveway flows into the garden area, ensuring you have a clear, reinforced path for transporting heavy materials directly to the shed doors without damaging delicate lawns.
Adding a shed to your backyard is a smart investment that clears household clutter and adds tangible value to your property. By carefully considering climate-appropriate materials, adhering to local building regulations, and planning a cohesive garden layout, you can create a highly functional outdoor space that serves your home for decades.